Products
In-Line Solution Analyzer
Fully automated in-line XRF measurement systems built into the production line — wafer, MLCC, battery, display, connector and PCB.
iEDX-750T (Wafer)
Automated XRF for Wafer Plating Control
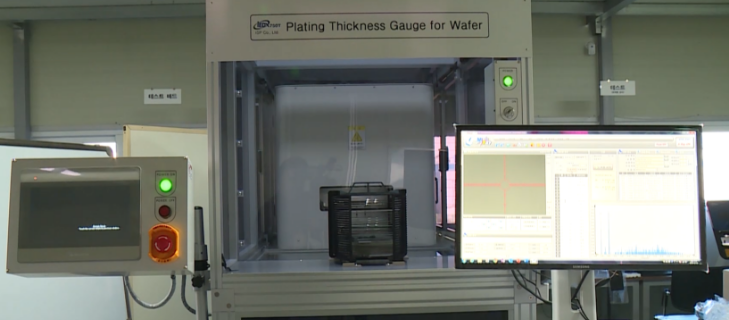
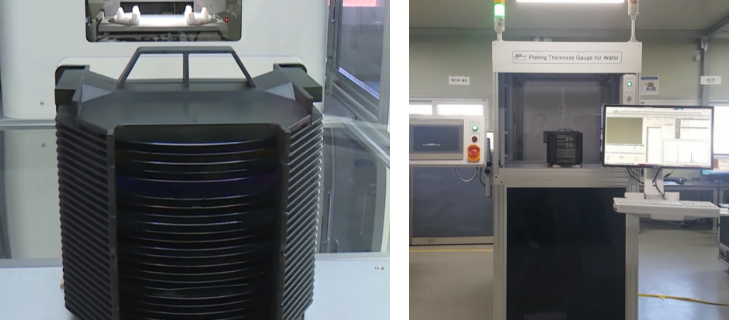
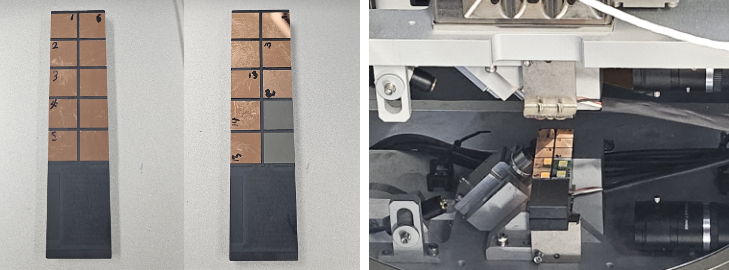
Research data
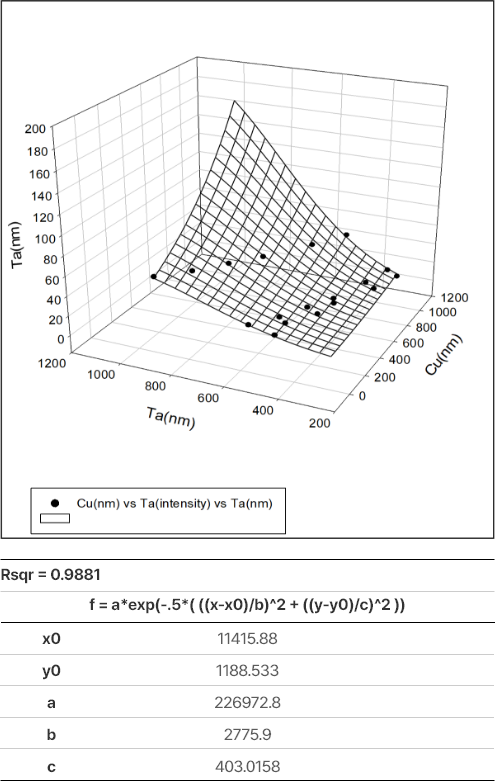
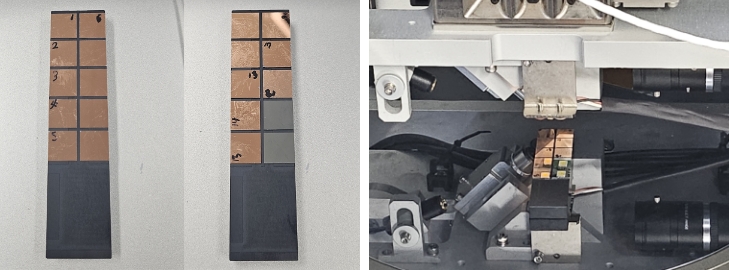
Tantalum thickness measurement run 22 specimens — XRF intensity vs. reference thickness View Hide
| Item | Ta(nm) | Tabr (Lb Intensity) | Ta(nm) Conversion(1) | Ta(nm) Conversion(2) |
|---|---|---|---|---|
| Specimen1 | 15 | 506.6 | 13.3 | |
| Specimen2 | 15 | 512.1 | 13.6 | |
| Specimen3 | 15 | 439.57 | 14.7 | |
| Specimen4 | 15 | 421.5 | 16.6 | |
| Specimen5 | 15 | 336.97 | 15.1 | |
| Specimen6 | 15 | 298.43 | 14.4 | |
| Specimen7 | 20 | 605.2 | 19.7 | |
| Specimen8 | 20 | 534.5 | 17.8 | |
| Specimen9 | 20 | 478.7 | 17.6 | |
| Specimen10 | 20 | 422.93 | 16.7 | |
| Specimen11 | 20 | 369.07 | 17.8 | |
| Specimen12 | 20 | 337 | 18.0 | |
| Specimen13 | 50 | 871.87 | 49.2 | |
| Specimen14 | 50 | 970.33 | 48.8 | |
| Specimen15 | 50 | 785.93 | 50.4 | |
| Specimen16 | 50 | 700.8 | 48.7 | |
| Specimen17 | 50 | 585.17 | 46.2 | |
| Specimen18 | 50 | 506 | 35.9 | |
| Specimen19 | 15 | 590.73 | – | |
| Specimen20 | 20 | 655.7 | – | |
| Specimen21 | 50 | 1080.87 | – | |
| Specimen22 | 0 | 368.03 | – |
Video
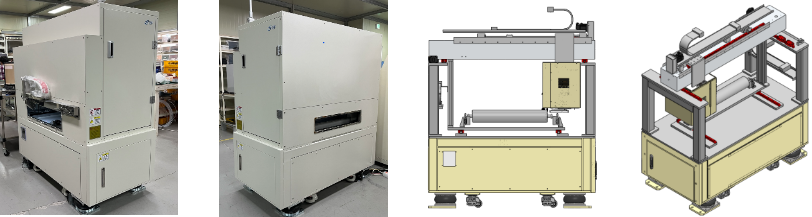
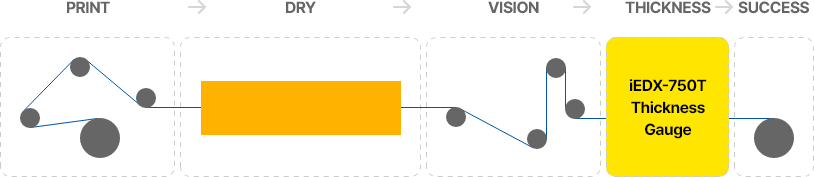
iEDX-750T (MLCC)
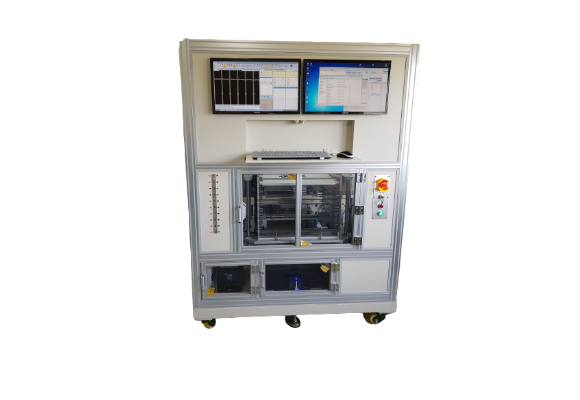
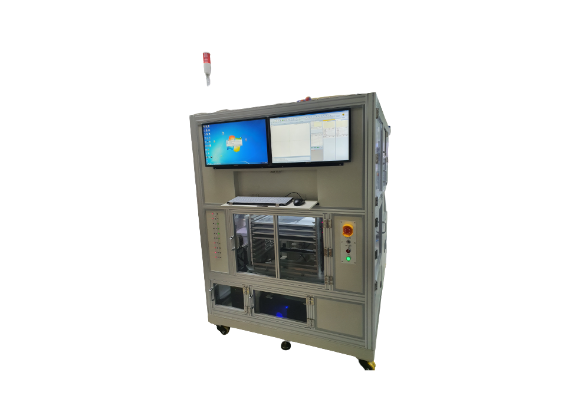
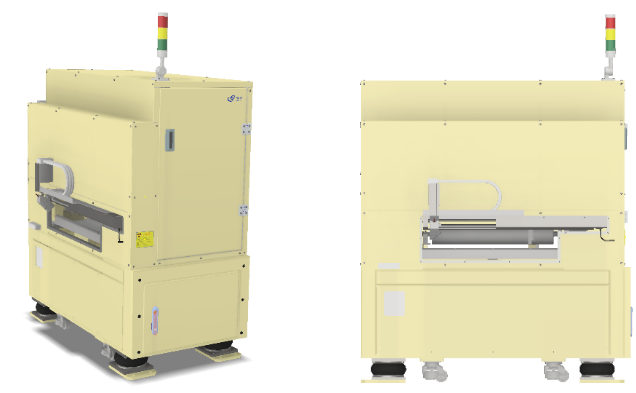
Auto XRF – MLCC Thin Film Plating Thickness Measurement
Specifications
| X-ray tube | Microfocus 50kV (1kV Step), 1mA, Mo Target |
|---|---|
| X-ray detector | SDD (Silicon Drift Detector) FWHM 125eV @Mn Ka, Window : Be 1mil |
| Collimator | Capillary Spot Size 30um |
| Vision Camera |
|
| Max Measurement Speed | 50M / min |
| Motorized Stage |
|
| Straightness of the stone plate | Flatness ±10um, Straightness ±10um |
| Gravure Pattern Size | 220, 330, 440 mm |
| Radiation safety | < 1uSv/h at any point on the instrument surface |
| Dimensions | 1370(W) x 700(D) x 1650(H) mm |
| Weight | About 800 kg |
| Power | 3-Phase 220VAC ± 10%, 60Hz, 10A |
Video
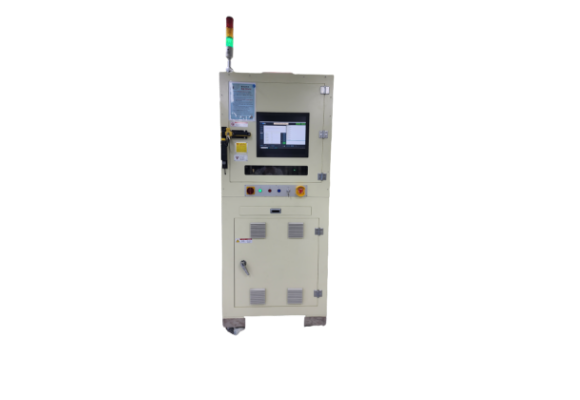
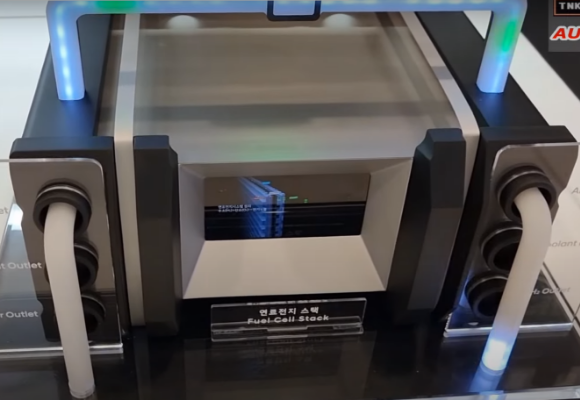
iEDX-830T (Battery)
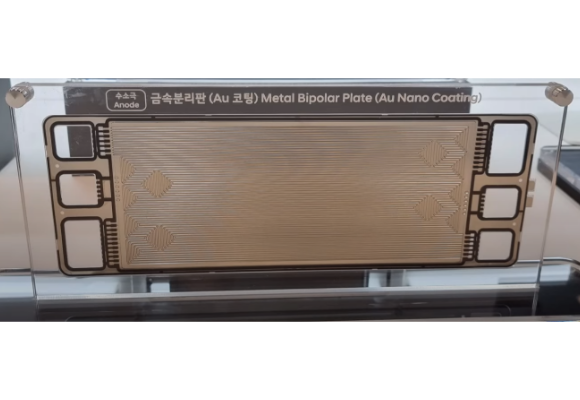
Inline Battery Plating Thickness Analyzer
General
| Product Name | iEDX-830T (Automatic measurement system for measuring fuel cell printing Pt thickness) |
|---|---|
| Composition | Measurement of battery platinum (Pt) plating thickness (anode and cathode materials) |
iEDX-850T (Display)
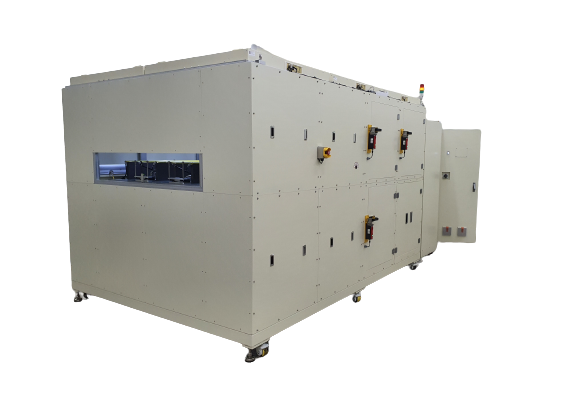
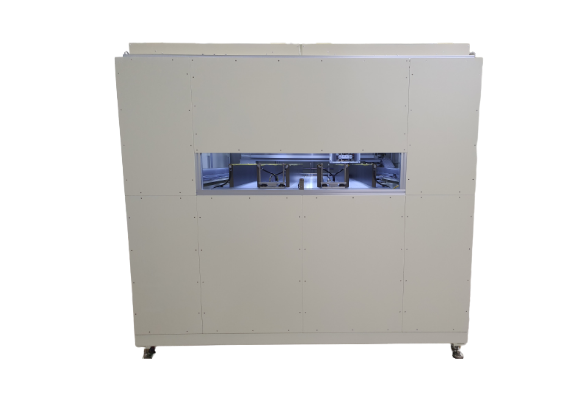
Inline INVAR Display Thickness Analyzer
General
| Product Name | iEDX-850T (Automatic measurement system for measuring display INVAR) |
|---|---|
| Composition | Measurement of OLED film plating thickness |
Specifications
| X-Ray Pipe | Mo Target, 50kVp, 1mA |
|---|---|
| X-ray Detector | F-SDD |
| Collimator | 0.5mm / 1mm / 1.5mm |
| Detection Element | Plating: Ti(22) ~ U(92) |
| Sample type | OLED Film |
| Equipment Size (WxDxH) | 2500 x 3600 x 2400 mm |
| CCD X | 2448 x 2048 (5 megapixel) |
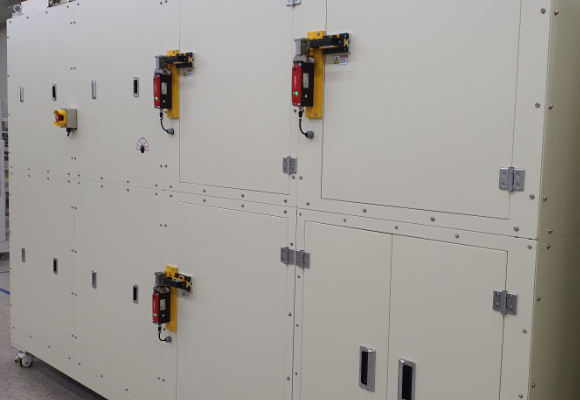
| Safety | 3-point safety device |
| Report Type | Excel, PDF |
| Main application | Invar (Fe+Ni) / Glass |
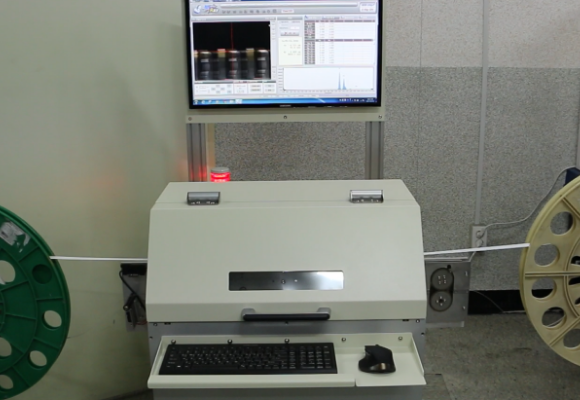
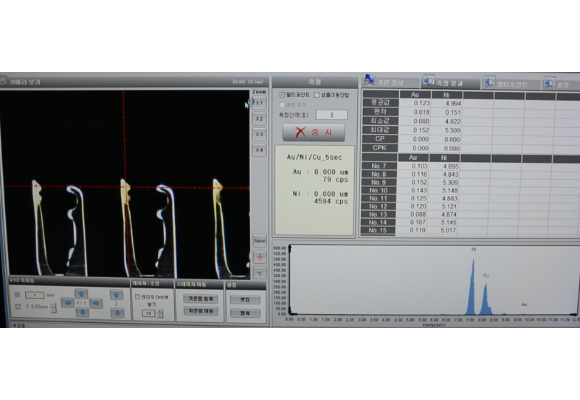
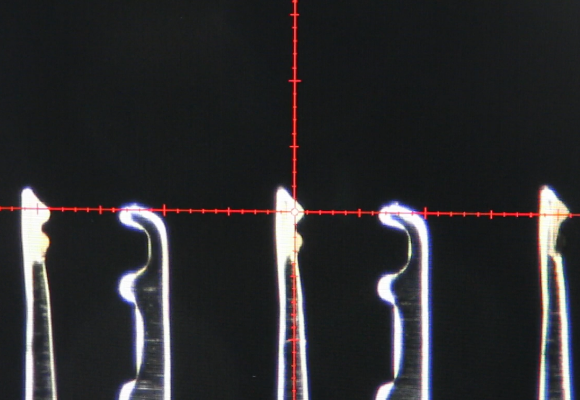
iEDX-750T (Connector)
Inline Connector Plating Thickness Analyzer
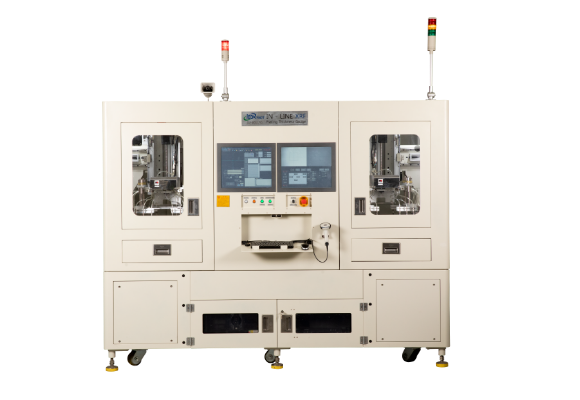
iEDX-750T (PCB)
Inline PCB Plating Thickness Analyzer
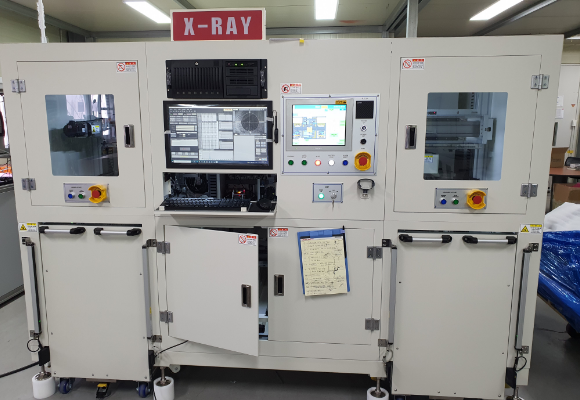
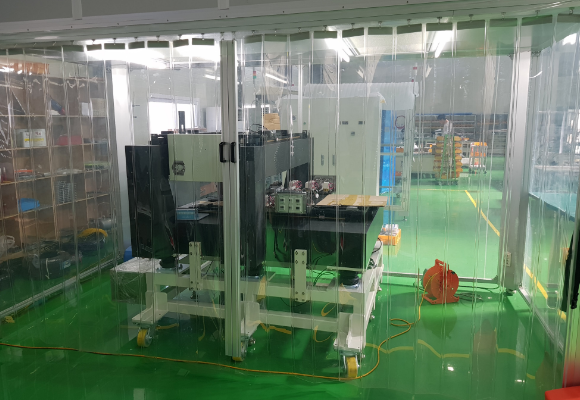
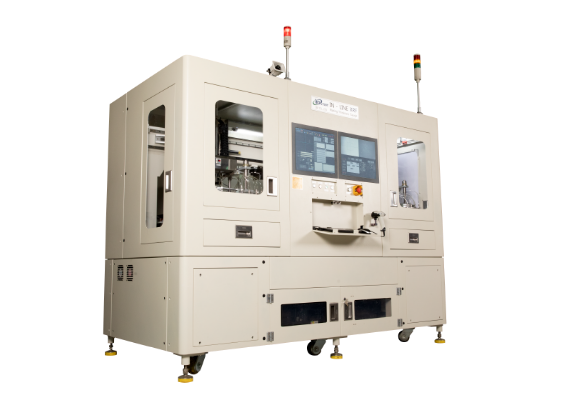
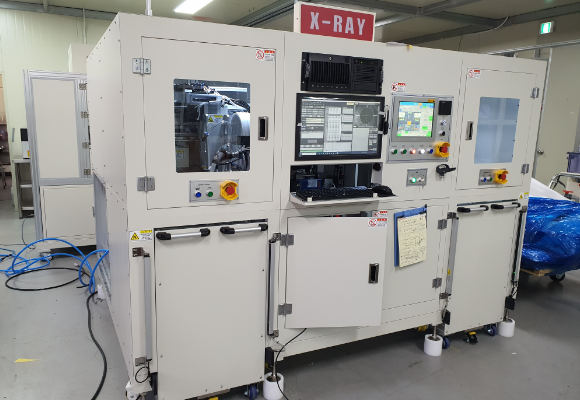
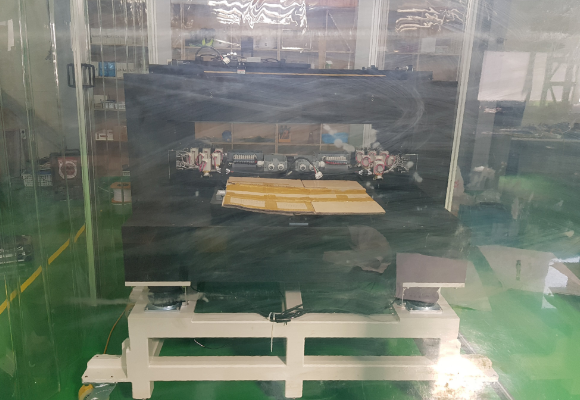
General
| Product Name | Automatic gauge for measuring plating thickness |
|---|---|
| Model Name | iEDX-750T |
| User | Surface treatment of PCB, PKG, and FPCB |
Recommended Industry Type
- PCB
- PKG
- FPCB
 PCB
PCB  PKG
PKG  FPCB
FPCB Application
Surface treatment of PCB, PKG, and FPCB
- Single-layer, multi-layer, and alloy plating thickness measurement
Plating layers
- Au/Ni
- Sn/Ni
- Ag/Ni
- Au/Pd/Ni
- Cr/Fe
- ENIG
- ENEPIG
Specifications
| X-Ray Pipe | Mo Target, 50kVp, 1mA |
|---|---|
| X-ray Detector | F-SDD |
| Poly Capillary | Focus size: 30㎛ / 15㎛ |
| Detection Element | Plating: Ti(22) ~ U(92) |
| Sample Type | Wide PCB |
| Size (WxDxH) |
|
| CCD X | 2448 x 2048 (5 megapixel) |
| Report Type | Excel, PDF |
| Main application | Au/Ni/Cu, Au/Pd/Ni/Cu (gold, nickel, copper, palladium plating layer) |
Video
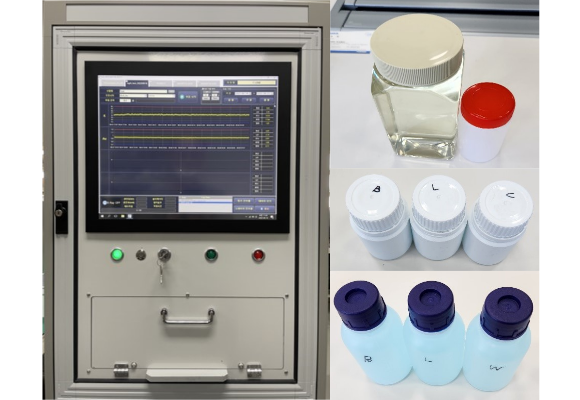
iEDX-100L
Online Liquid Analyzer
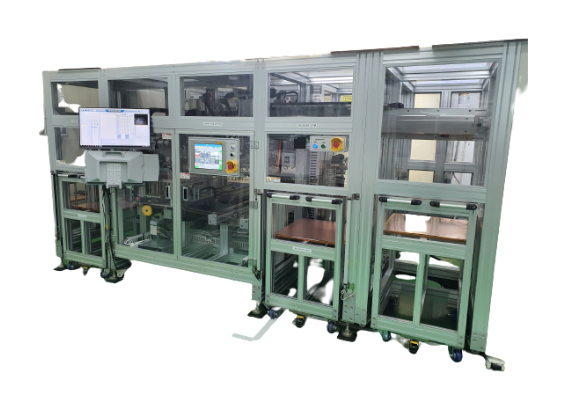
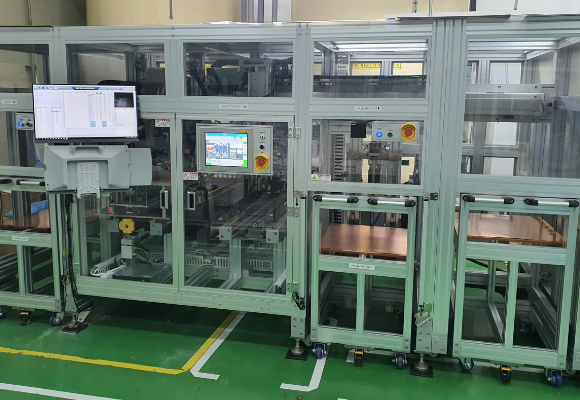
iTG-1000A
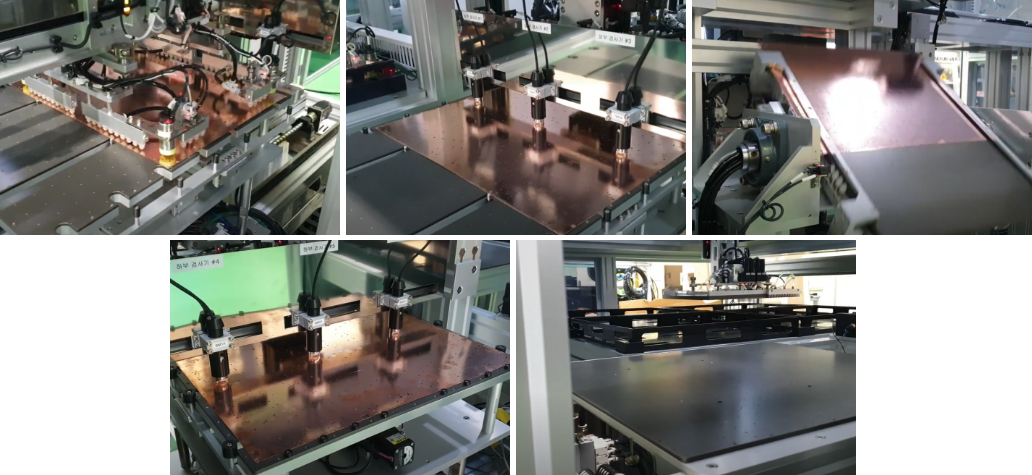
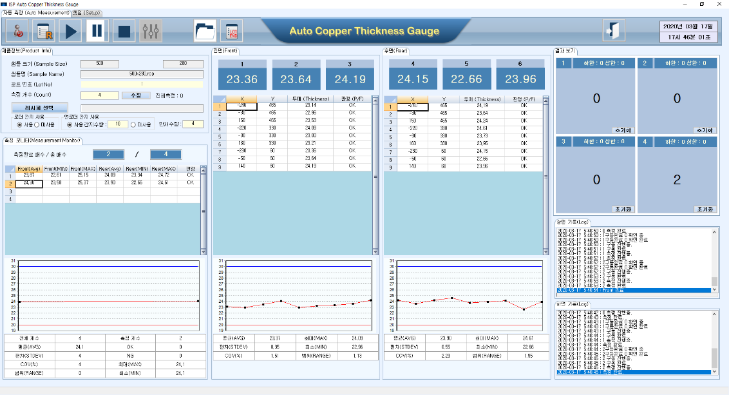
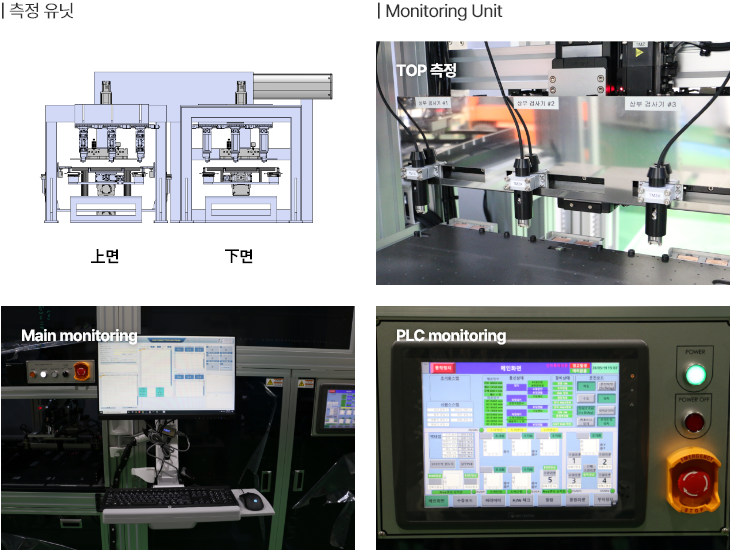
Automated Copper Plating Thickness Analyzer
General
| Product Name | Automatic copper plating thickness gauge |
|---|---|
| Model Name | iTG-1000A (RS surface resistance measurement) |
| Use | PCB, FPCB, and PKG copper plating thickness measurement |
| User |
|
Recommended Industry Type
- PCB
- PKG
- FPCB
Application
Measurement range
- Chemical copper plating thickness measurement (0.1um~2um)
- Electroplating thickness measurement (2um~100um)
Measurement method
- Automatic measurement by lot
Specifications
| Description | iTG-1000A |
|---|---|
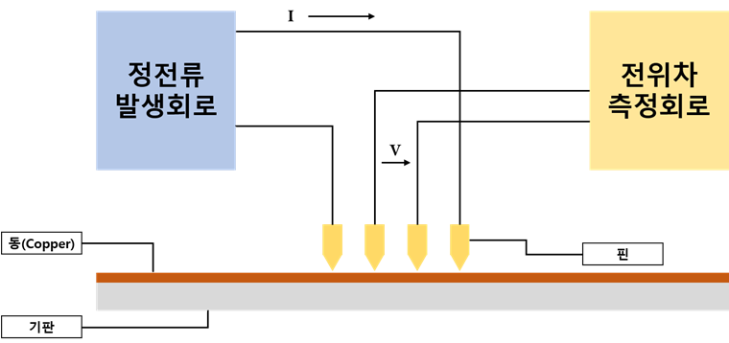
| Measurement Type | 4Pin probe Electrical Resistance Method |
| Measurable Sample | Copper layer on PCB |
| Measurement Range | Range 1 : 0.1~2um / Range 2 : 2~100um |
| Accuracy | ±1~3% under with reference to standards |
| Measurement Time | 1 sec/point |
| Size (WxDxH) | Varies depending on product type and specifications |
| Software | Auto Measure Program |
| Test report | PDF, Excel etc |
| Probe Life Time | 50,000 Time |