
Products
Plating Thickness Analyzer
Multilayer thin-film plating thickness gauges and copper plating thickness gauges for surface-treatment, PCB and connector production.
iEDX-150T Series
Plating Thickness Analyzer
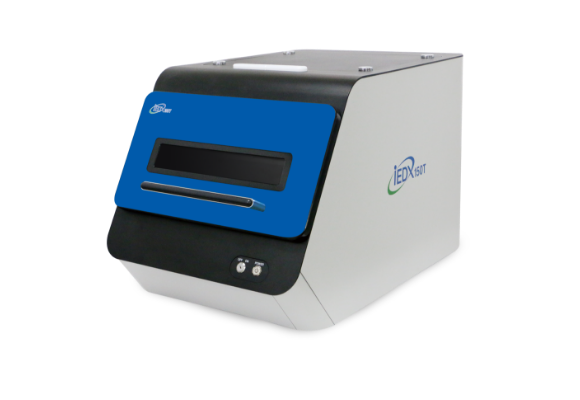
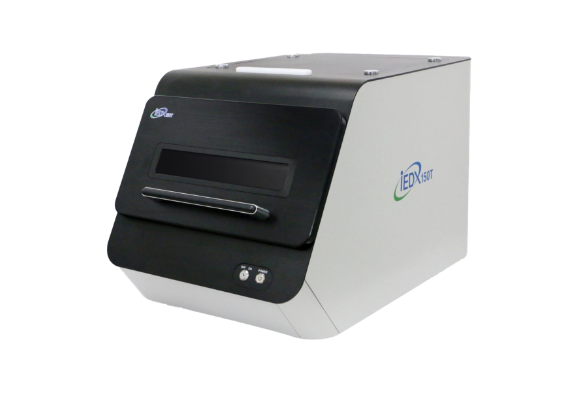

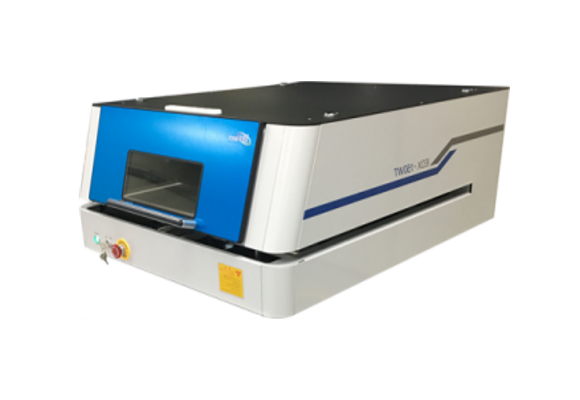
General
| Product Name | Multilayer Thin Film Plating Thickness Gauge |
|---|---|
| Model Name |
|
| User |
|
Recommended Industry Type
- Automotive
- Semiconductor
- Battery
- Electric and Electronic Products
- PCB
- Connector
- Company-affiliated research institute
- Government-affiliated research institute
- University
 Automotive
  Semiconductor
  Battery
  Electric and Electronic Products
  PCB
PCB  Connector
  Company-affiliated research institute
  Government-affiliated research institute
  University
 Application
1. General Surface Treatment
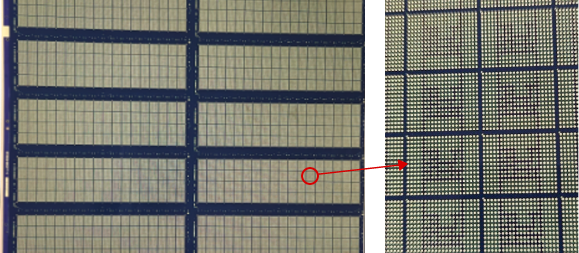
2. PCB Surface Treatment

Specifications
| Model Name | 150T | 150uT | 150wT | 150uWT |
|---|---|---|---|---|
| X-Ray Tube | W/Rh/Mo target 50kVp, 1mA | |||
| Detection System | Si Pin (Option : SDD, FSDD) | Fast SDD | Si Pin (Option : SDD, FSDD) | Fast SDD |
| Collimator | 0.3mm | Capillary Optics Spot 30um (Option : 8, 15um) | 0.3mm | Capillary Optics Spot 30um (Option : 8, 15um) |
| Option | Plating thickness : 0.05, 0.1, 0.3, 1mm / RoHS: 4mm / Halogen Free: 4mm | Plating thickness : 0.05, 0.1, 0.3, 1mm / RoHS: 4mm / Halogen Free: 4mm | ||
| Detection Element | Plating : Ti(22)~U(92) / Option – RoHS: Al(13)~U(92) | |||
| Sample Type | Solid | |||
| Size (WxDxH) | Product : 520x770x500, 650x820x600 / Table : 210x210, 310x260 / Travel : 160x160x100, 220x200x150 | Product : 610x910x360, 815x1100x430 / Table : 310x310, 520x520 / Travel : 310x310x10, 520x520x10 | ||
| Camera Resolution | 40~80X | |||
| Safety | 3-point safety device | |||
| Report Type | Excel, PDF, user-designated form | |||
| Option | Standard specimen | |||
| Plating Application | Au/Ni/Cu, Au/NiP/Cu, Sn/Cu, Ni/Cu, Sn/Ni/Cu, Ni/Fe, Zn/Fe, ZnNi/Fe, Ni/Cu/Fe, Cu/Fe, Cr/Ni/Fe | |||
Video
iTG-B Series
iTG-B10 & iTG-B500 | Copper Plating Thickness Gauge (Manual/Semi-Automatic)
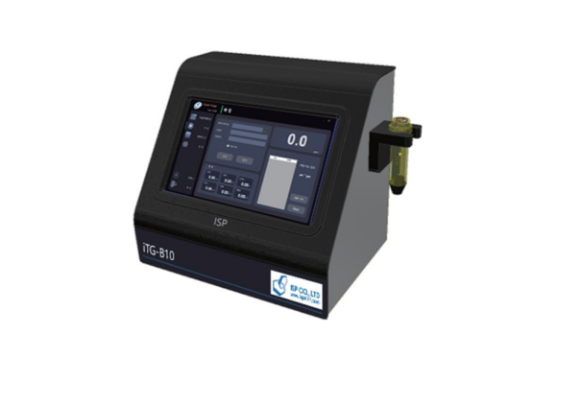
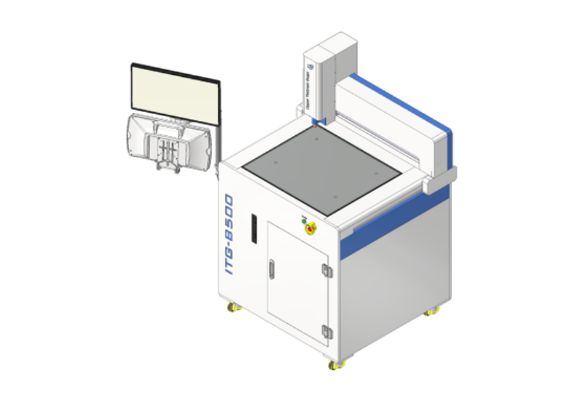
General
| Product Name |
|
|---|---|
| Model Name |
|
| Use |
|
| User |
|
Recommended Industry Type
- PCB
- PKG
- FPCB
 PKG
PKG  FPCB
FPCB Application
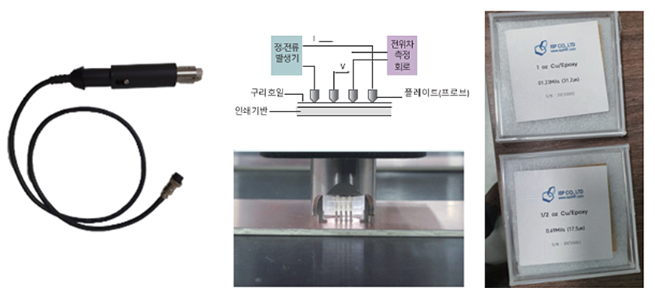
Outer-layer copper thickness analysis
Specifications
| Description | iTG-B10 | iTG-B500 |
|---|---|---|
| Measurement Type | 4Pin probe Electrical Resistance Method | 4Pin probe Electrical Resistance Method |
| Measurable Sample | Copper layer on PCB | Copper layer on PCB |
| Measurement Range | Range 1 : 0.1~2um / Range 2 : 2~8um / Range 3 : 5~120um | Range 1 : 0.1~2um / Range 2 : 2~8um / Range 3 : 5~120um |
| Accuracy | ±1~3% under with reference to standards | ±1~3% under with reference to standards |
| Measurement Time | 1 sec/point | 1 sec/point |
| Size (WxDxH) | 300x200x250mm | 850x800x1500mm |
| Software | iTG-B10 Program | iTG-B500 Auto Measure Program |
| Test report | PDF, Excel etc | PDF, Excel etc |
| Probe Life Time | 50,000 Time | 50,000 Time |