
제품정보
도금 두께측정기
표면처리, PCB, 커넥터 생산을 위한 다층 박막 도금 두께측정기 및 동도금 두께측정기입니다.
iEDX-150T Series
다층 박막 도금 두께측정기
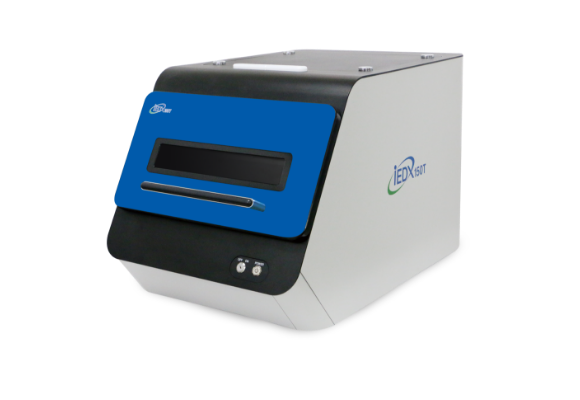
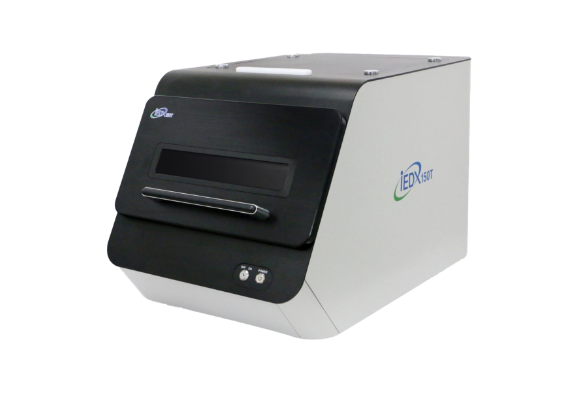

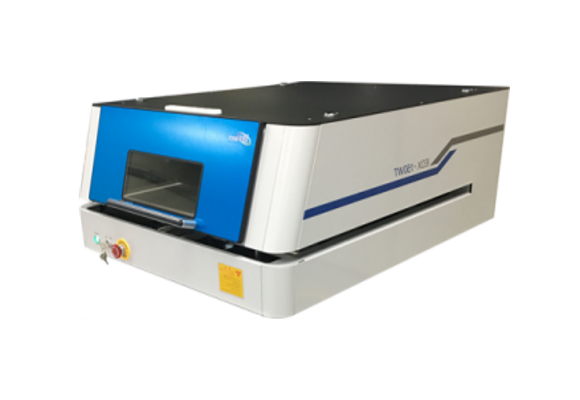
일반
| 제품명 | 다층 박막 도금 두께측정기 |
|---|---|
| 모델명 |
|
| 사용처 |
|
추천업종
- Automotive
- Semiconductor
- Battery
- Electric and Electronic Products
- PCB
- Connector
- Company-affiliated research institute
- Government-affiliated research institute
- University
 Automotive
  Semiconductor
  Battery
  Electric and Electronic Products
  PCB
PCB  Connector
  Company-affiliated research institute
  Government-affiliated research institute
  University
 응용분야
1. 일반 표면처리
2. PCB 표면처리
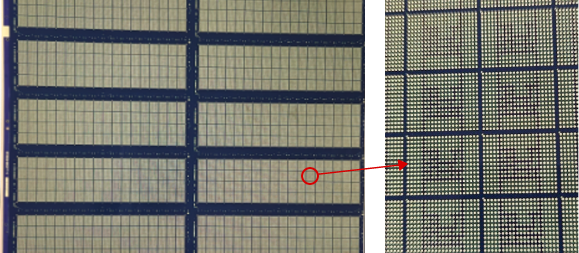

제품사양
| 모델명 | 150T | 150uT | 150wT | 150uWT |
|---|---|---|---|---|
| X선관 | W/Rh/Mo target 50kVp, 1mA | |||
| 검출 시스템 | Si Pin (Option : SDD, FSDD) | Fast SDD | Si Pin (Option : SDD, FSDD) | Fast SDD |
| 콜리메이터 | 0.3mm | Capillary Optics Spot 30um (Option : 8, 15um) | 0.3mm | Capillary Optics Spot 30um (Option : 8, 15um) |
| 옵션 | Plating thickness : 0.05, 0.1, 0.3, 1mm / RoHS: 4mm / Halogen Free: 4mm | Plating thickness : 0.05, 0.1, 0.3, 1mm / RoHS: 4mm / Halogen Free: 4mm | ||
| 검출 요소 | Plating : Ti(22)~U(92) / Option – RoHS: Al(13)~U(92) | |||
| 샘플 유형 | 고체 | |||
| 크기 (WxDxH) | Product : 520x770x500, 650x820x600 / Table : 210x210, 310x260 / Travel : 160x160x100, 220x200x150 | Product : 610x910x360, 815x1100x430 / Table : 310x310, 520x520 / Travel : 310x310x10, 520x520x10 | ||
| 카메라 해상도 | 40~80X | |||
| 안전 | 3점 안전장치 | |||
| 보고 유형 | Excel, PDF, 사용자 지정양식 | |||
| 옵션 | 표준시편 | |||
| 도금 적용 | Au/Ni/Cu, Au/NiP/Cu, Sn/Cu, Ni/Cu, Sn/Ni/Cu, Ni/Fe, Zn/Fe, ZnNi/Fe, Ni/Cu/Fe, Cu/Fe, Cr/Ni/Fe | |||
동영상
iTG-B Series
동도금 두께측정기 (수동/반자동)
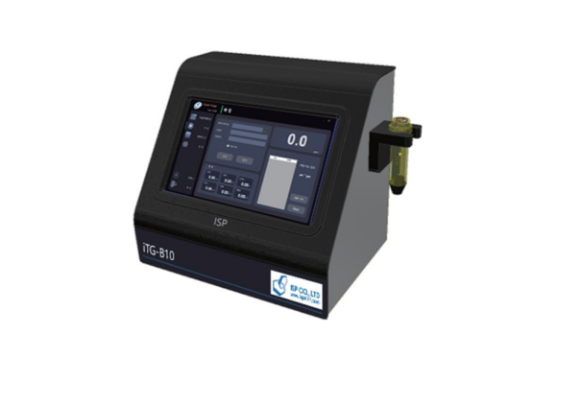
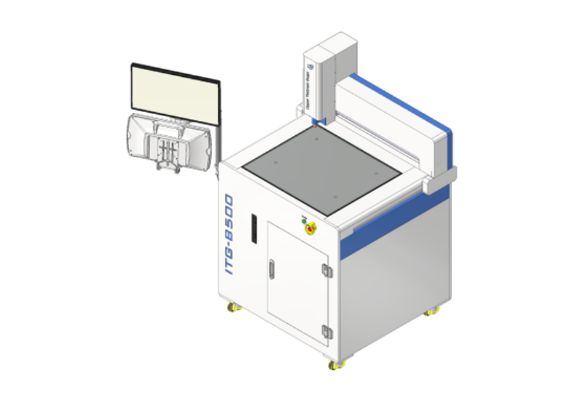
일반
| 제품명 |
|
|---|---|
| 모델명 |
|
| 용도 |
|
| 사용처 |
|
추천업종
- PCB
- PKG
- FPCB
 PKG
PKG  FPCB
FPCB 응용분야
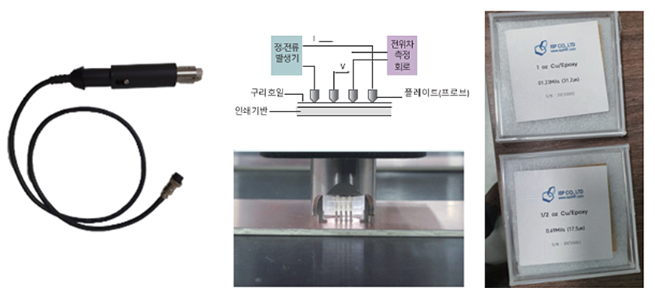
외층 동도금 두께 측정
제품사양
| 구분 | iTG-B10 | iTG-B500 |
|---|---|---|
| 측정 방식 | 4Pin probe Electrical Resistance Method | 4Pin probe Electrical Resistance Method |
| 측정 가능 시료 | Copper layer on PCB | Copper layer on PCB |
| 측정 범위 | Range 1 : 0.1~2um / Range 2 : 2~8um / Range 3 : 5~120um | Range 1 : 0.1~2um / Range 2 : 2~8um / Range 3 : 5~120um |
| 정확도 | ±1~3% under with reference to standards | ±1~3% under with reference to standards |
| 측정 시간 | 1 sec/point | 1 sec/point |
| 크기 (WxDxH) | 300x200x250mm | 850x800x1500mm |
| 소프트웨어 | iTG-B10 Program | iTG-B500 Auto Measure Program |
| 보고서 | PDF, Excel 등 | PDF, Excel 등 |
| 프로브 수명 | 50,000 Time | 50,000 Time |